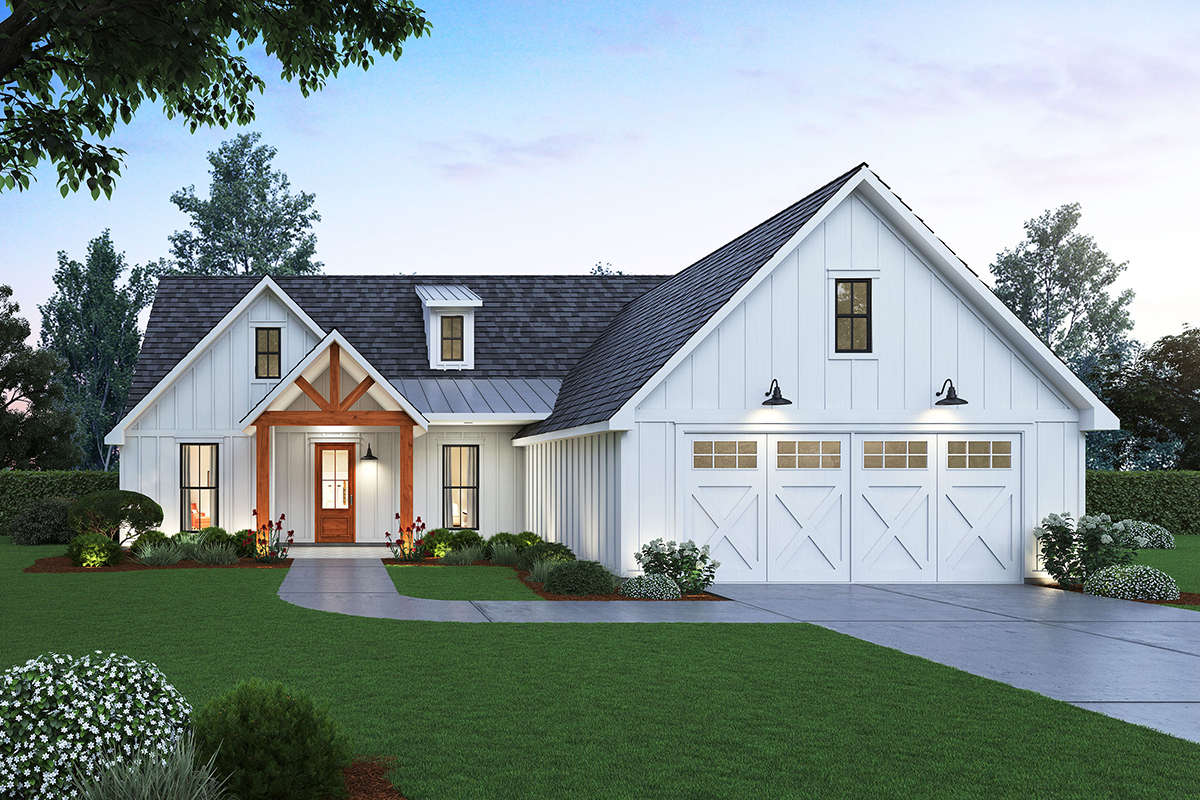
Modern Farmhouse Plan 4534-00018

 North Carolina
Image may reflect builder modifications.

Modern Farmhouse House Plan #4534-00018 Build Photo
 North Carolina
Image may reflect builder modifications.

Modern Farmhouse House Plan #4534-00018 Build Photo
 North Carolina
Image may reflect builder modifications.

Modern Farmhouse House Plan #4534-00018 Build Photo
17 Images

IMPORTANT NOTICE

To purchase a reversed plan, please select Right Reading Reverse under Additional Options.
Square Footage Icon Sq Ft 1,814
Beds Icon Beds 3
Baths Icon Baths 2
Half Baths Icon 1/2 Baths 1
Cars Icon Cars 2
Stories Icon Stories 1
Width Icon Width 56' 8"
Depth Icon Depth 71' 2"
Your house plan
arrow-right-long
Land background
Your house plan


Visualize this plan on your own land! Create Photo

Floorplan Drawings

Main Floor
Main Floor for House Plan #4534-00018
   

What's Included in these plans?

  • Floorplan layout with all window/door schedules as well as general notes pertaining to IRC code
  • Kitchen cabinet elevations
  • Exterior elevations, roofplan and typical attic framing detail
  • Foundation plans that also show the ceiling joists layout overlaid
  • Electrical plan / legend 
 

View Sample Plan Set
Sample plans are intentionally blurred to protect designer copyright.

What's not included:  House plans do not typically include mechanical, plumbing, or truss drawings. Additionally, some jurisdictions require a local architect or engineer to make adjustments to the plan to comply with local building codes. We advise you to check with your local building department regarding codes. For more information, visit the What's Included in Our Plans page.

Ask Us A Question

To request a modification quote, please use the Modification Request Form.

About This Plan

This Modern Farmhouse plan is designed for those who are looking for great use of every nook and cranny in approximately 1,814 square feet. The traditional white board and batten siding, along with the vaulted front entry and a front-facing two-car garage work together seamlessly to create a lovely single-story home design. This fantastic home welcomes three bedrooms, two and a half bathrooms, and an open floor plan, that is sure to please any family. The rear of the home is accessed through a pair of French doors and details a wide porch perfect for regular backyard barbecues and get-togethers.


From the front covered porch, the entry leads straight into the living room and coat closet. This room lies under a 10-foot ceiling and is warmed by a gas log fireplace flanked by built-in shelving. The kitchen and dining area is revealed through a wood beam entryway. The kitchen is very spacious with a large center island and breakfast bar to match. There is plenty of cabinetry for storage, a corner walk-in pantry, and lots of countertop space for food prepping. The heart of the home, collectively, features tall windows for extra natural light to burst through. Around the corner of the kitchen leads to the mudroom, complete with a bench and a guest powder room. The laundry room is right next to the owner's suite and has built-in shelving for utility storage and countertop space for folding clothes. Split bedrooms offer supreme privacy between the bedrooms. The luxurious owner's suite delivers a 9-foot ceiling, a spa-like bathroom with a 6-foot tub, and a large walk-in closet with direct access to the adjacent laundry room. On the other side of the home, bedrooms #2 and #3 feature a walk-in closet and share the hall bathroom. The comfortable single-story layout with spacious outdoor living offers a nice touch to make this forever home.

Browse Similar PlansVIEW MORE PLANS

Recently Viewed Plans


IMPORTANT NOTICE

To purchase a reversed plan, please select Right Reading Reverse under Additional Options.
X
Shop Sign In
Favorites
Cart
Chat